Application scenarios — not client case studies

Six storage problems, and the racking each one forces

These are the constraint patterns behind most enquiries. No client names, project locations or photographs are published until the customer approves them — the images below are illustrative of the type of installation, not of a named client.

Start from the constraint

The system follows from what is actually tight

Most buyers arrive asking for a product. The useful question is which of these eight constraints is the binding one, because that decides the system before any dimension does. Read down the left column until one line describes your problem.

Your constraintSystem that answers itWhat you trade away
Pallet count per aisle at a fixed ceiling heightSelective pallet rackingEvery pallet accessible, at the cost of aisle space
Aisle space is the limit, not the ceilingShuttle rackingChannels instead of aisles, at the cost of SKU count
More storage area without extending the buildingMezzanine rackingA second floor over the same footprint
Thousands of small SKUs, picked by handLight and medium duty shelvingA pick face at bench and shoulder height
Heavy cartons handled dailyHeavy duty rackingThicker section and closer level spacing
Tight stockroom, mixed carton sizesMedium duty shelving with dividersLevels split into lanes rather than one shelf
Loose or awkward loads with no palletSteel palletsA base that the forklift can take instead
Tools and small parts at the benchTool cabinetsDrawers that move to the work, not the work to the store

Pallet count per aisle at a fixed ceiling height

System that answers itSelective pallet racking

What you trade awayEvery pallet accessible, at the cost of aisle space

Aisle space is the limit, not the ceiling

System that answers itShuttle racking

What you trade awayChannels instead of aisles, at the cost of SKU count

More storage area without extending the building

System that answers itMezzanine racking

What you trade awayA second floor over the same footprint

Thousands of small SKUs, picked by hand

System that answers itLight and medium duty shelving

What you trade awayA pick face at bench and shoulder height

Heavy cartons handled daily

System that answers itHeavy duty racking

What you trade awayThicker section and closer level spacing

Tight stockroom, mixed carton sizes

System that answers itMedium duty shelving with dividers

What you trade awayLevels split into lanes rather than one shelf

Loose or awkward loads with no pallet

System that answers itSteel pallets

What you trade awayA base that the forklift can take instead

Tools and small parts at the bench

System that answers itTool cabinets

What you trade awayDrawers that move to the work, not the work to the store

The six, in detail

What decides the specification in each one

Pallet racking aisle in a distribution warehouse
01 — Illustrative

Distribution warehouse

Every pallet has to be reachable without moving another one, so the aisle is the cost you pay for selectivity. The bay is then sized so the pallet overhang clears the upright, not so the pallet fits.

Racking typeSelective pallet racking
Deciding constraintPallet count per aisle at a fixed ceiling height
DocumentationLayout drawing before production

What we need from youPallet footprint and loaded weight, clear height to the sprinkler, and the truck you already run.

Shelving rows in an e-commerce fulfilment centre
02 — Illustrative

E-commerce fulfilment

The constraint is the picker, not the shelf. Level heights follow the velocity of the stock — fast movers at waist height, slow movers above and below — which is a layout decision, not a product decision.

Racking typeLight and medium duty shelving
Deciding constraintFast pick face for thousands of SKUs
DocumentationLayout drawing before production

What we need from youYour SKU count, the carton sizes of the fastest movers, and the number of pickers working a run.

Two-level steel mezzanine platform inside a warehouse
03 — Illustrative

Mezzanine expansion

A mezzanine doubles the floor without touching the building fabric, but the platform load and the stair or gate position decide more of the layout than the racking underneath it does.

Racking typeMezzanine racking
Deciding constraintMore storage area without extending the building
DocumentationLayout drawing before production

What we need from youClear height, the platform load you need per m², and where people will come up and down.

Retail stockroom with steel shelving and tote boxes
04 — Illustrative

Retail backroom

In a stockroom the mix changes every season. Dividers and adjustable levels matter more than the load rating, because the shelf has to hold three carton sizes in one bay without losing the space above them.

Racking typeMedium duty shelving
Deciding constraintTight stockroom, mixed carton sizes
DocumentationLayout drawing before production

What we need from youThe three or four carton sizes you handle most, and the wall run you can give up.

Garage workshop with five-tier shelving and storage bins
05 — Illustrative

Workshop and garage

Hand-loaded storage fails at the top level, not the bottom: a five-tier bay is only useful if the top tier is reachable. Tier count follows the height of the person using it, and cabinets take the tools that shelving cannot.

Racking typeLight duty shelving, tool cabinets
Deciding constraintHand-loaded stock, limited floor area
DocumentationLayout drawing before production

What we need from youWho loads it and how high they can reach, plus what has to lock.

Wrapped racking components ready for dispatch
06 — Illustrative

Spare parts store

Frequent counting is a storage problem before it is a software problem. Small bins on shallow shelves at eye height cut a stock count down to a walk down one run.

Racking typeMedium duty shelving
Deciding constraintSmall parts, frequent counting
DocumentationLayout drawing before production

What we need from youPart sizes, how often you count, and whether bins or drawer units are already in use.

What each system is rated for

The envelope, before anyone draws a bay

Load figures below are the published rating for each line. Where a line says “engineered”, the rating comes from the drawing rather than from a table, because the bay is sized to your pallet and your height.

SystemLoad basisWhere it fits
Light duty shelving150–250 kg per layerCartons, archives, backroom stock, hand loaded
Medium duty shelvingUp to 300 kg per layerWorkshops, retail stockrooms, spare parts
Heavy duty racking300 kg per layer and aboveDense industrial storage, stacked cartons
Selective pallet rackingEngineered per bayOne pallet per level, 100% selectivity
Shuttle rackingEngineered per projectHigh density, few SKUs, deep channels
Mezzanine racking800 kg/m² platformStorage floor above existing storage
Steel palletsEngineered per loadLoose loads without a timber pallet
Tool cabinets100 kg cabinet loadBench-side tooling and small parts

Light duty shelving

Load basis150–250 kg per layer

Where it fitsCartons, archives, backroom stock, hand loaded

Medium duty shelving

Load basisUp to 300 kg per layer

Where it fitsWorkshops, retail stockrooms, spare parts

Heavy duty racking

Load basis300 kg per layer and above

Where it fitsDense industrial storage, stacked cartons

Selective pallet racking

Load basisEngineered per bay

Where it fitsOne pallet per level, 100% selectivity

Shuttle racking

Load basisEngineered per project

Where it fitsHigh density, few SKUs, deep channels

Mezzanine racking

Load basis800 kg/m² platform

Where it fitsStorage floor above existing storage

Steel pallets

Load basisEngineered per load

Where it fitsLoose loads without a timber pallet

Tool cabinets

Load basis100 kg cabinet load

Where it fitsBench-side tooling and small parts

Before the drawing

Six things to measure in the room

Photographs and a drawing get a quotation out quickly. These six measurements stop the quotation being revised after the container is ordered — they are the items that most often change a bay size.

  • The slab

    Level, and able to take the point load of a loaded upright rather than the average load of the room.

  • Clear height

    Measured to the lowest obstruction — a beam, a sprinkler head, a light fitting — not to the roof.

  • Aisle and truck

    The aisle width is set by the truck that will work in it, including the reach of the forks.

  • The way in

    Door, lift and stair dimensions against the longest upright, which is the part that decides access.

  • Services

    Sprinkler layout, lighting and power, and whether the racking ends up above or below them.

  • The load itself

    Pallet footprint, weight and overhang, and how many high it actually stacks.

What actually arrives

Photographed at the factory, not on a client site

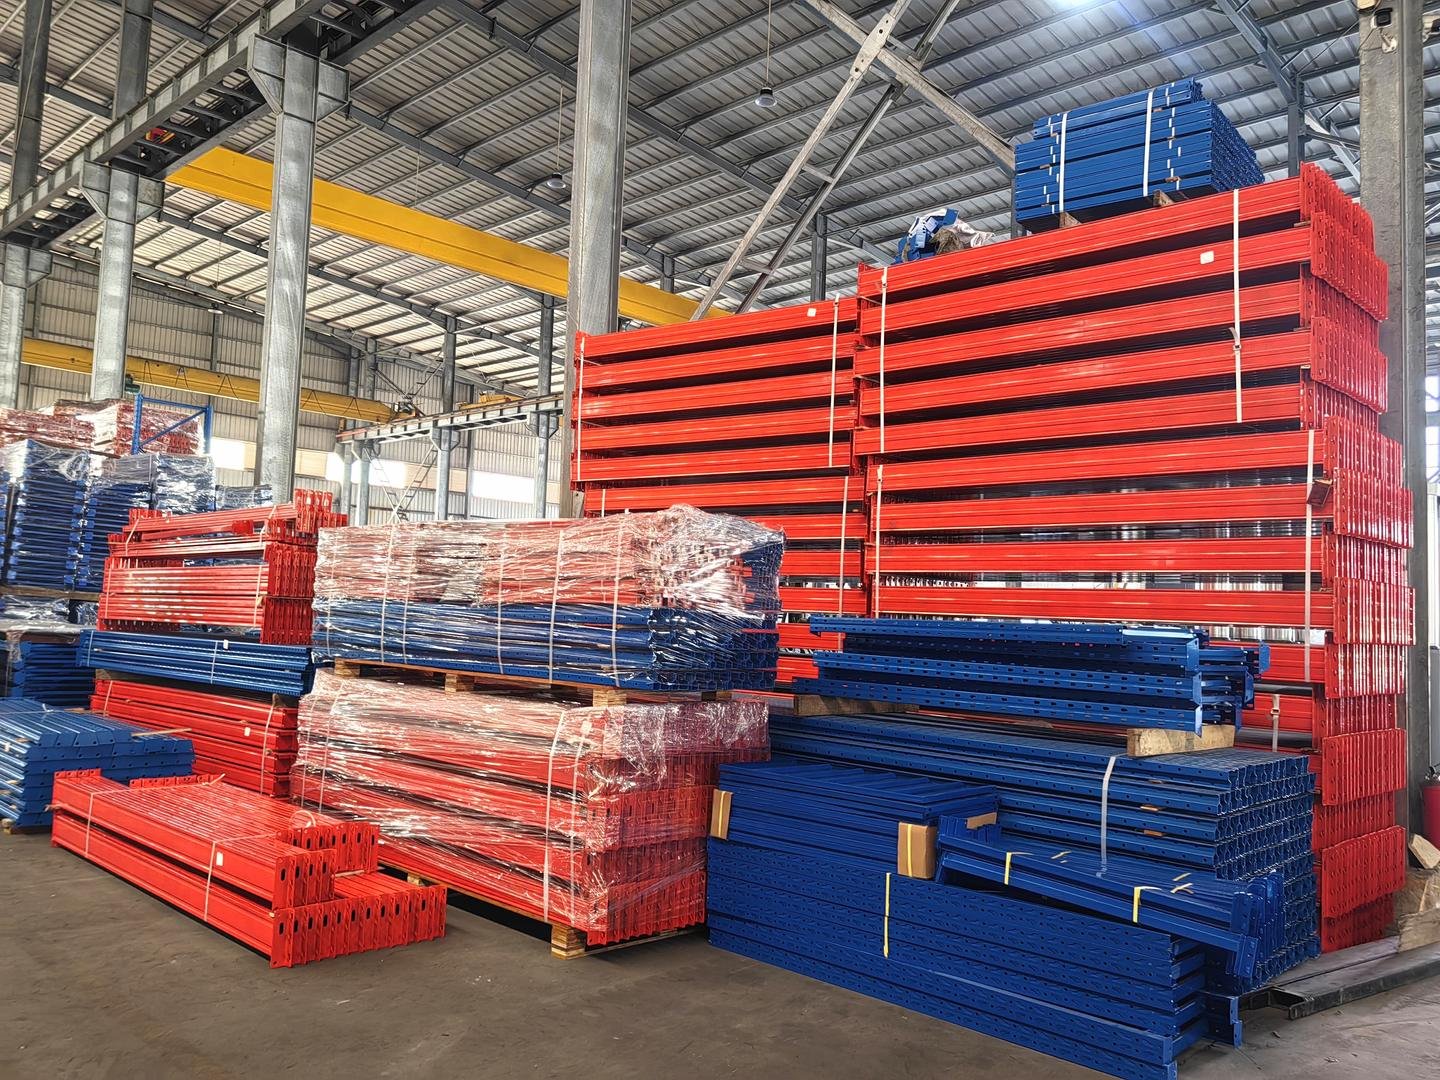
The scenario photographs above show the type of installation. These four show the goods themselves, on our own floor, in the state they leave in: coated, wrapped, stacked and palletised against a packing list.

Powder-coated red uprights on a paint line conveyor
Uprights, coated
Bundles of steel beams wrapped in film and strapped
Beams, wrapped
Stacked perforated shelf panels
Shelf panels, stacked
Wrapped red and blue racking bundles on the factory floor
Mixed order, palletised
Request a quote

Send the load, the footprint and the quantity

A drawing comes back with bay sizes, levels and ratings for your approval. If the requirement is still rough, send a photo of the space and we will work from that.

QuotationDrawing and price before production
ReplyOne business day
Enquiry

Typical reply: one business day. Every enquiry is answered with a drawing and a written quotation. We record the page you wrote from and your IP address only to answer this enquiry and filter spam.