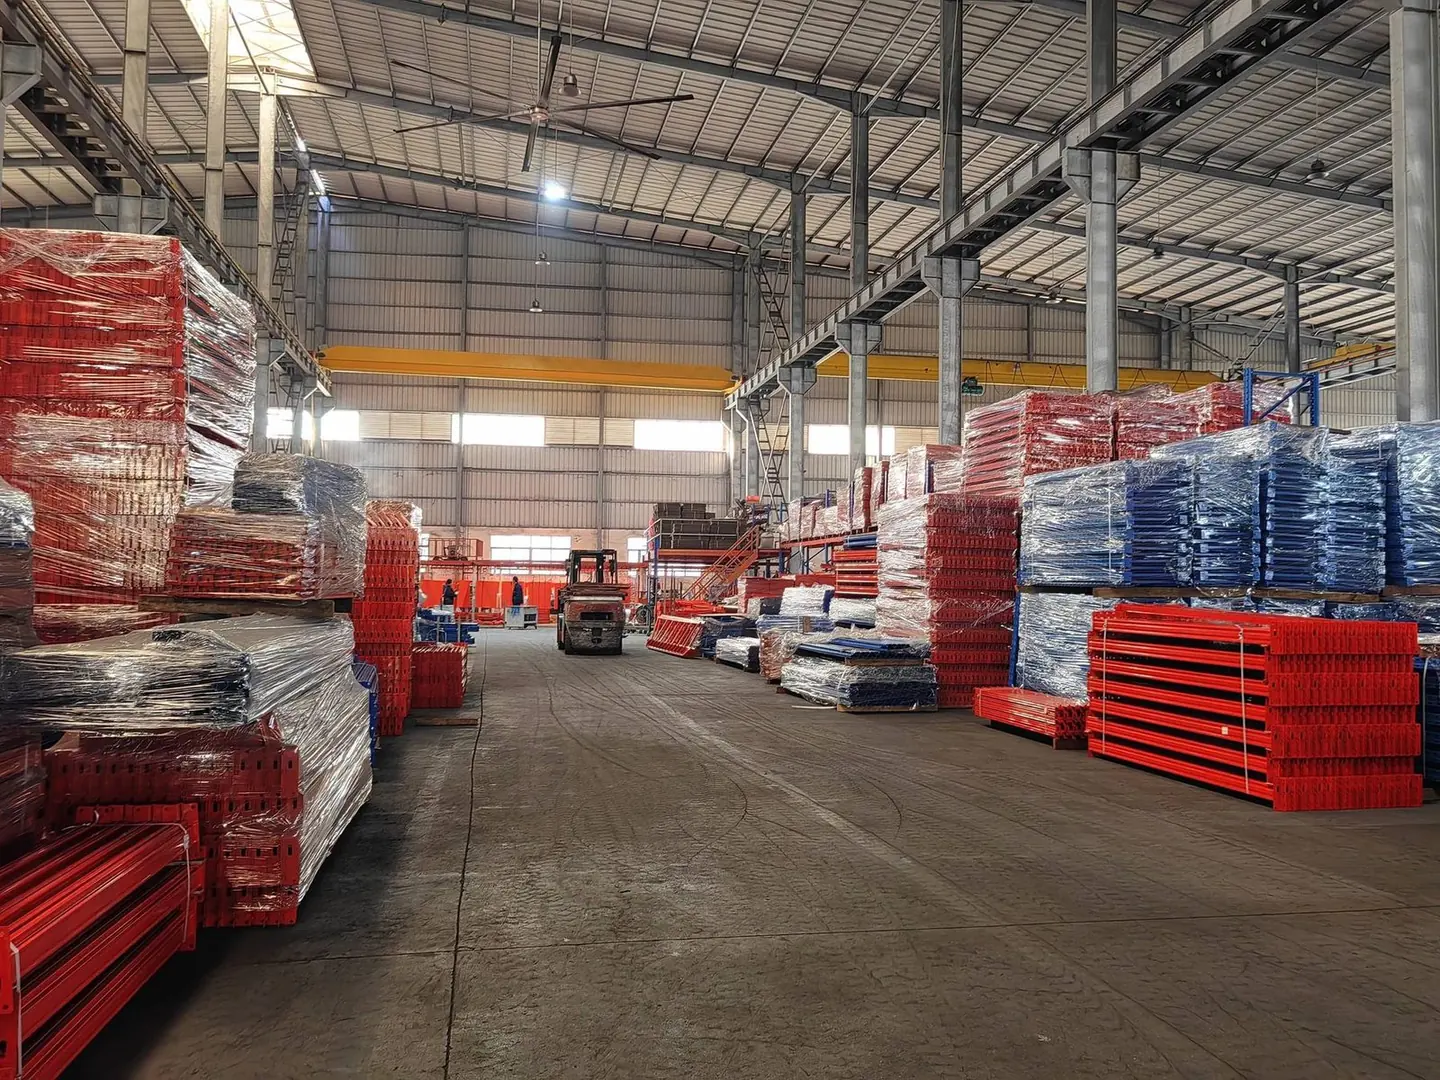
Mezzanine or pallet racking: what to build when floor space runs out
Two ways to get more storage out of the same building, with very different loads, approvals and disruption.
When a warehouse fills up, the decision is usually between going higher on the existing footprint (racking) or building a second floor over it (mezzanine). Both add capacity; they are not interchangeable.
Racking: capacity per pallet position
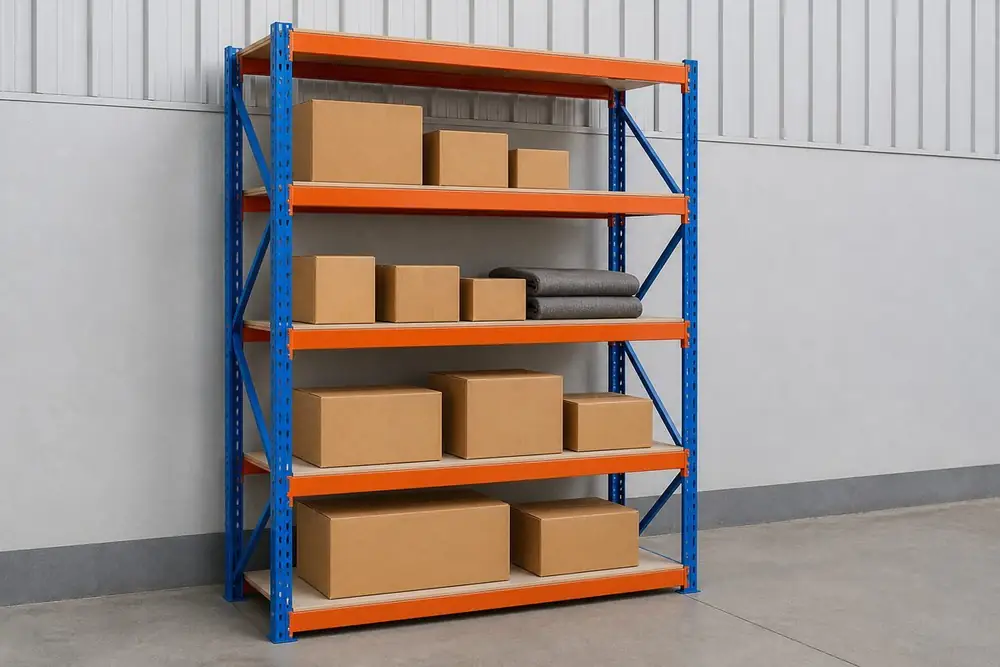
Pallet racking multiplies positions by using height. It needs an aisle for the handling equipment, and its capacity is expressed per level per bay. It is the cheaper route per pallet position and the faster one to install, but it does nothing for hand-picked carton stock that has to be reached by a person.
Mezzanine: capacity per square metre
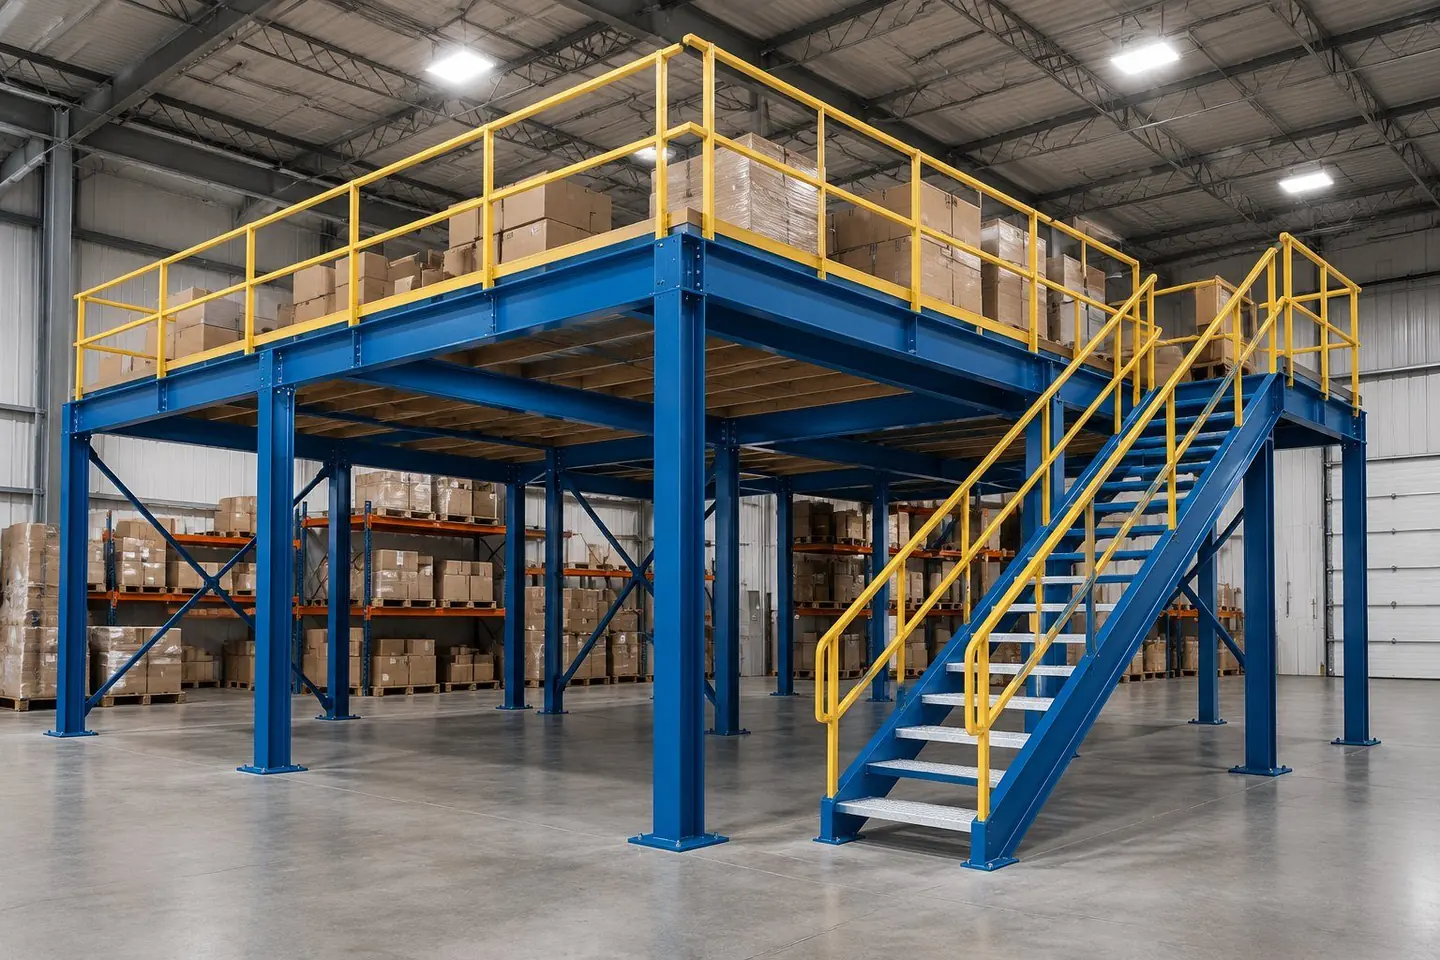
A mezzanine platform is a floor, so its capacity is expressed in kilograms per square metre — our standard platform is rated at 800 kg/m², which suits carton storage, pick faces and light assembly. It doubles the usable floor area, but it changes the building: you need headroom above, a stair or lift position, guardrails, lighting on the upper level and, in most jurisdictions, a structural check against the building and the local authority's requirements.
- Choose racking when the goods are palletised and the truck does the lifting.
- Choose a mezzanine when people need to walk to the stock, or when the ground floor must stay clear.
- Choose neither when the floor slab cannot take the point loads — get the slab checked first.
The disruption question
Racking goes in over a weekend bay by bay. A mezzanine is a construction sequence: columns, deck, stairs, edge protection, then fit-out. If the site cannot stop operating, phased installation matters more than the price difference.